


Roofs wear out. Siding needs replacement. Pavement deteriorates. Fences, clubhouses, pools, and other shared assets eventually require major repairs or replacement.
For an HOA, none of this should come as a surprise. The challenge is understanding when those expenses are coming, what they could cost, and how much the association should be setting aside today to prepare for them.
That’s the purpose of reserve planning.
But before an HOA can build a financial plan for the next 10, 20, or 30 years, it needs a clear picture of the property it’s planning for.
What Goes Into an HOA Reserve Plan?
Reserve planning connects the physical property an HOA maintains with the money it will eventually need to repair and replace it.
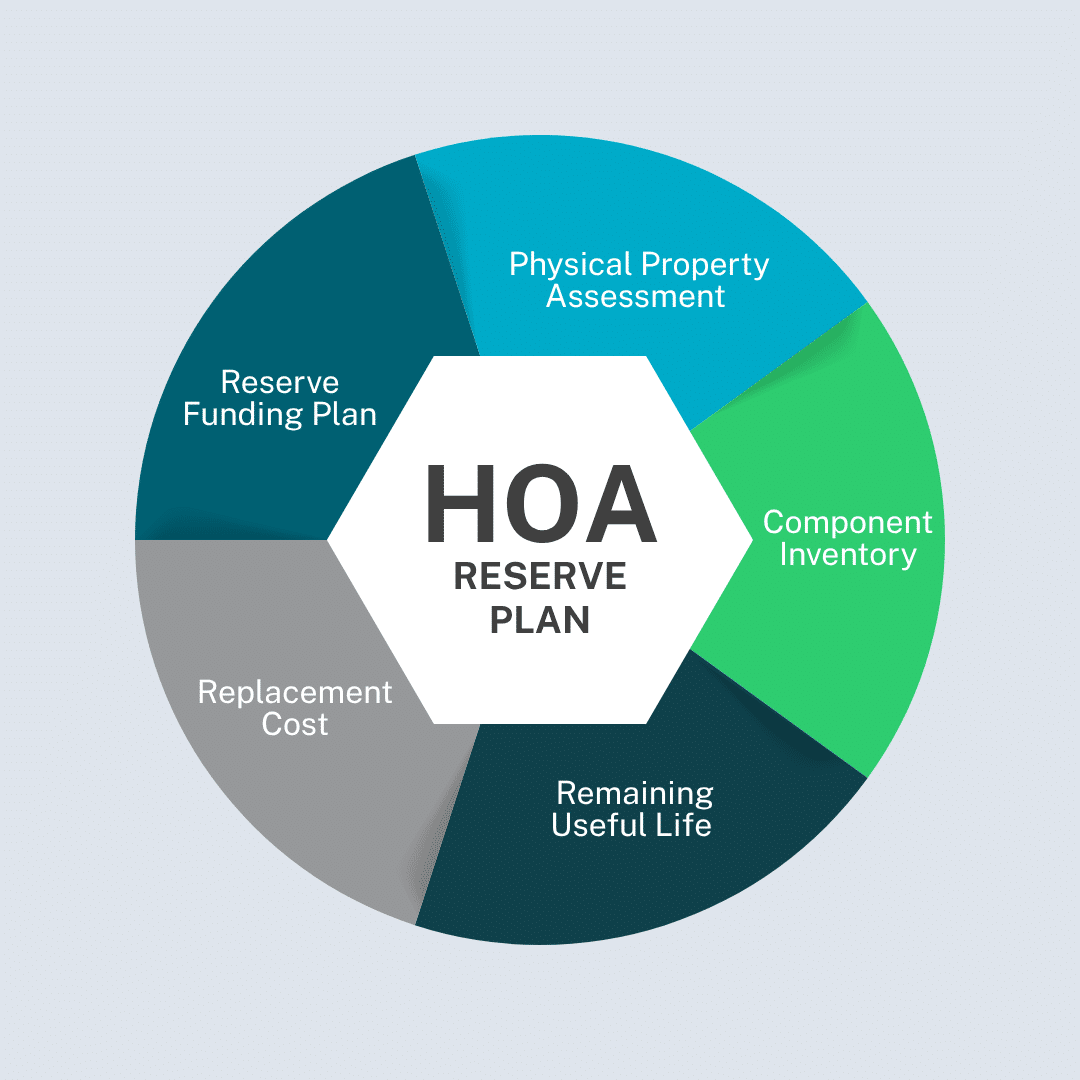
A reserve study professional may inspect the community, identify the major components the association is responsible for, document their current condition, estimate their remaining useful life, and determine anticipated repair or replacement costs.
Those findings are then combined with financial information to help the association develop a long-term funding plan.
What Are HOAs Planning to Replace?
The exact components vary from one community to another, but an HOA may be responsible for maintaining significant shared assets throughout the property.
Roofing
Roof systems across individual buildings, clubhouses, garages, and other structures.
Siding & Exteriors
Siding, stucco, exterior finishes, trim, and other building components.
Pavement
Private streets, parking lots, driveways, and other paved areas.
Fencing & Walls
Community fencing, gates, retaining walls, and similar structures.
Common Buildings
Clubhouses, maintenance buildings, mail structures, and other shared facilities.
Pools & Amenities
Pools, recreational areas, courts, and other association-maintained amenities.
Exterior Components
Windows, doors, drainage components, exterior structures, and other building elements.
Shared Infrastructure
Additional physical assets maintained by the association.
Every one of these components has a quantity, condition, expected useful life, and eventual replacement cost.
Documenting the Property
Accurate reserve planning depends on having a clear understanding of the assets throughout a community. For larger HOAs, that can mean documenting multiple buildings, roof systems, siding, pavement, fencing, common areas, and other shared components.
Collecting that information requires more than a general property walkthrough. Teams need the right photos, measurements, condition documentation, and asset details to support the reserve study and future replacement cost estimates.
The challenge is making sure that information is complete and usable once the site visit is over. Missing photos, measurements, or areas of the property can create gaps in the assessment and, in some cases, require an additional visit to collect what was missed.
A more complete inspection gives reserve study professionals better property data to work from—and helps reduce the need to return to the site for information that could have been captured the first time.
A More Complete Property Record
IMGING brings aerial and ground-level property data together in one inspection workflow, giving teams a more complete view of the assets they need to document.
Drone imagery can capture roofs, buildings, and larger exterior areas across a community, while IMGING Inspect adds ground-level photos, notes, and other property details from a mobile device. Customizable Inspect Lists help teams consistently capture the information needed across buildings and inspections.
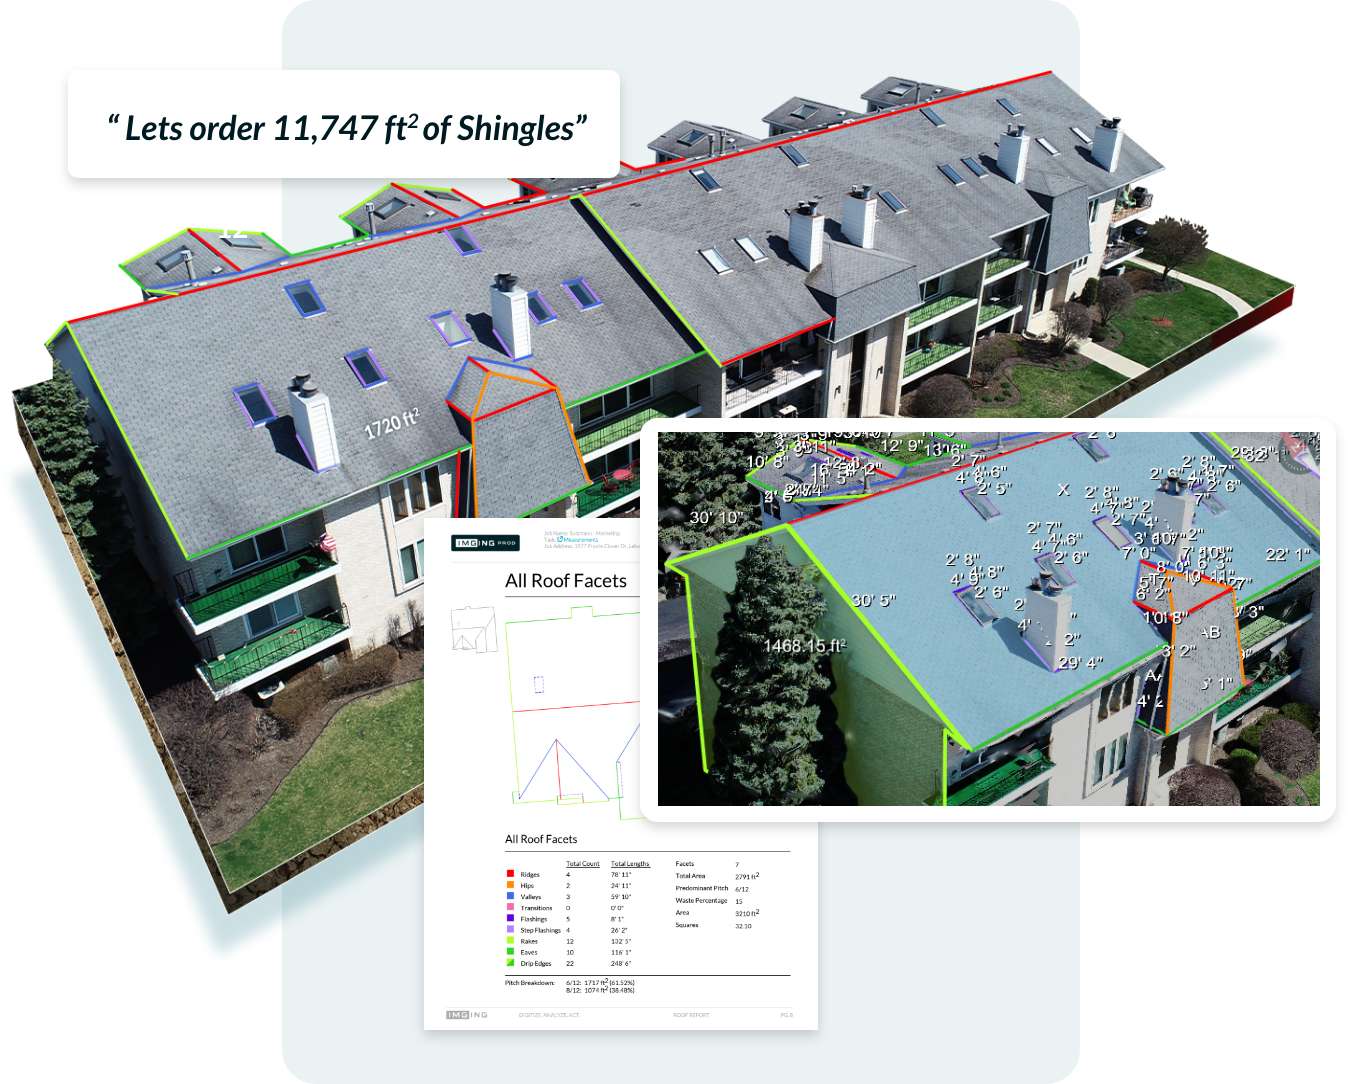
Once the inspection is complete, that data remains available in IMGING. Teams can review imagery, access measurements, and return to the 3D property model when additional information is needed.
Instead of treating the site visit as a one-time collection of photos and measurements, IMGING creates a property record that can continue to support the reserve planning process after the field work is complete.
One Property Visit Can Keep Providing Value
A reserve study professional may need another measurement. A property manager may want a closer look at a particular building. An HOA board may have questions about a component being considered for replacement.
When enough usable property information was captured during the original inspection, more of those questions can potentially be answered from the existing property record.
That’s particularly valuable for large communities and reserve study firms working across multiple properties or geographic areas.
Better Information for Long-Term Planning
A strong reserve plan starts with an accurate understanding of the property. The more complete the documentation, measurements, and condition data, the better the information available to support future repair and replacement decisions.
IMGING helps build that foundation by giving reserve study professionals and property teams a more complete way to capture, measure, and document the assets they are planning for.
With aerial and ground-level inspections, detailed exterior measurements, and 3D property models connected in one platform, teams can create a property record that remains useful long after the initial site visit—and provides better information for the planning decisions that follow.
Build a Better Record of the Properties You’re Planning For
Capture aerial and ground-level inspections, create detailed exterior measurements, and keep your property data connected in IMGING.
Fill Out the Form to Connect with Our Team →




